Suite 328 at Flux: Open-Plan Studio & Office Space in Downtown Toledo
There's a kind of space every creative person recognizes the second they walk in: big, bright, empty, and full of possibility. That's Suite 328.
It's on the third floor of the Flux Community Building in downtown Toledo, and it's available now. One large open room, a private side office, and a glass entry wall that gives the whole thing presence from the hallway. It's a blank canvas in the best sense — the bones are good, the light is good, and the rest is up to whoever moves in.
The main room
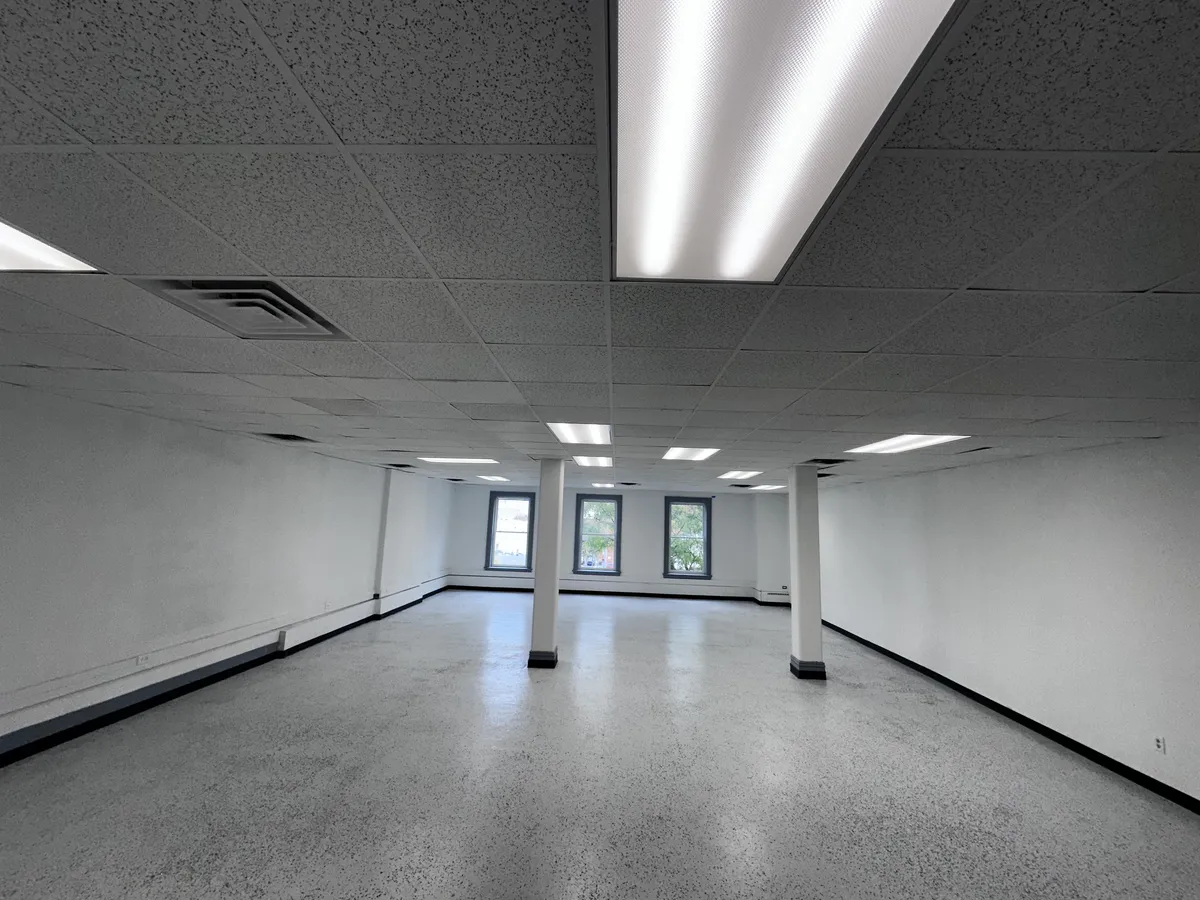
The first thing you notice is the size. It's a wide-open floor plan — white walls, polished speckled epoxy floors that bounce the light around, and big windows across the far wall pulling in daylight all afternoon. Support columns break up the space just enough to give it rhythm without chopping it into pieces.
Drop-tile ceiling with fluorescent panels throughout, so it's bright and even — the kind of light that works for an office, a studio, or a showroom floor. This is the room where the work happens, whatever the work is.
The glass entry wall
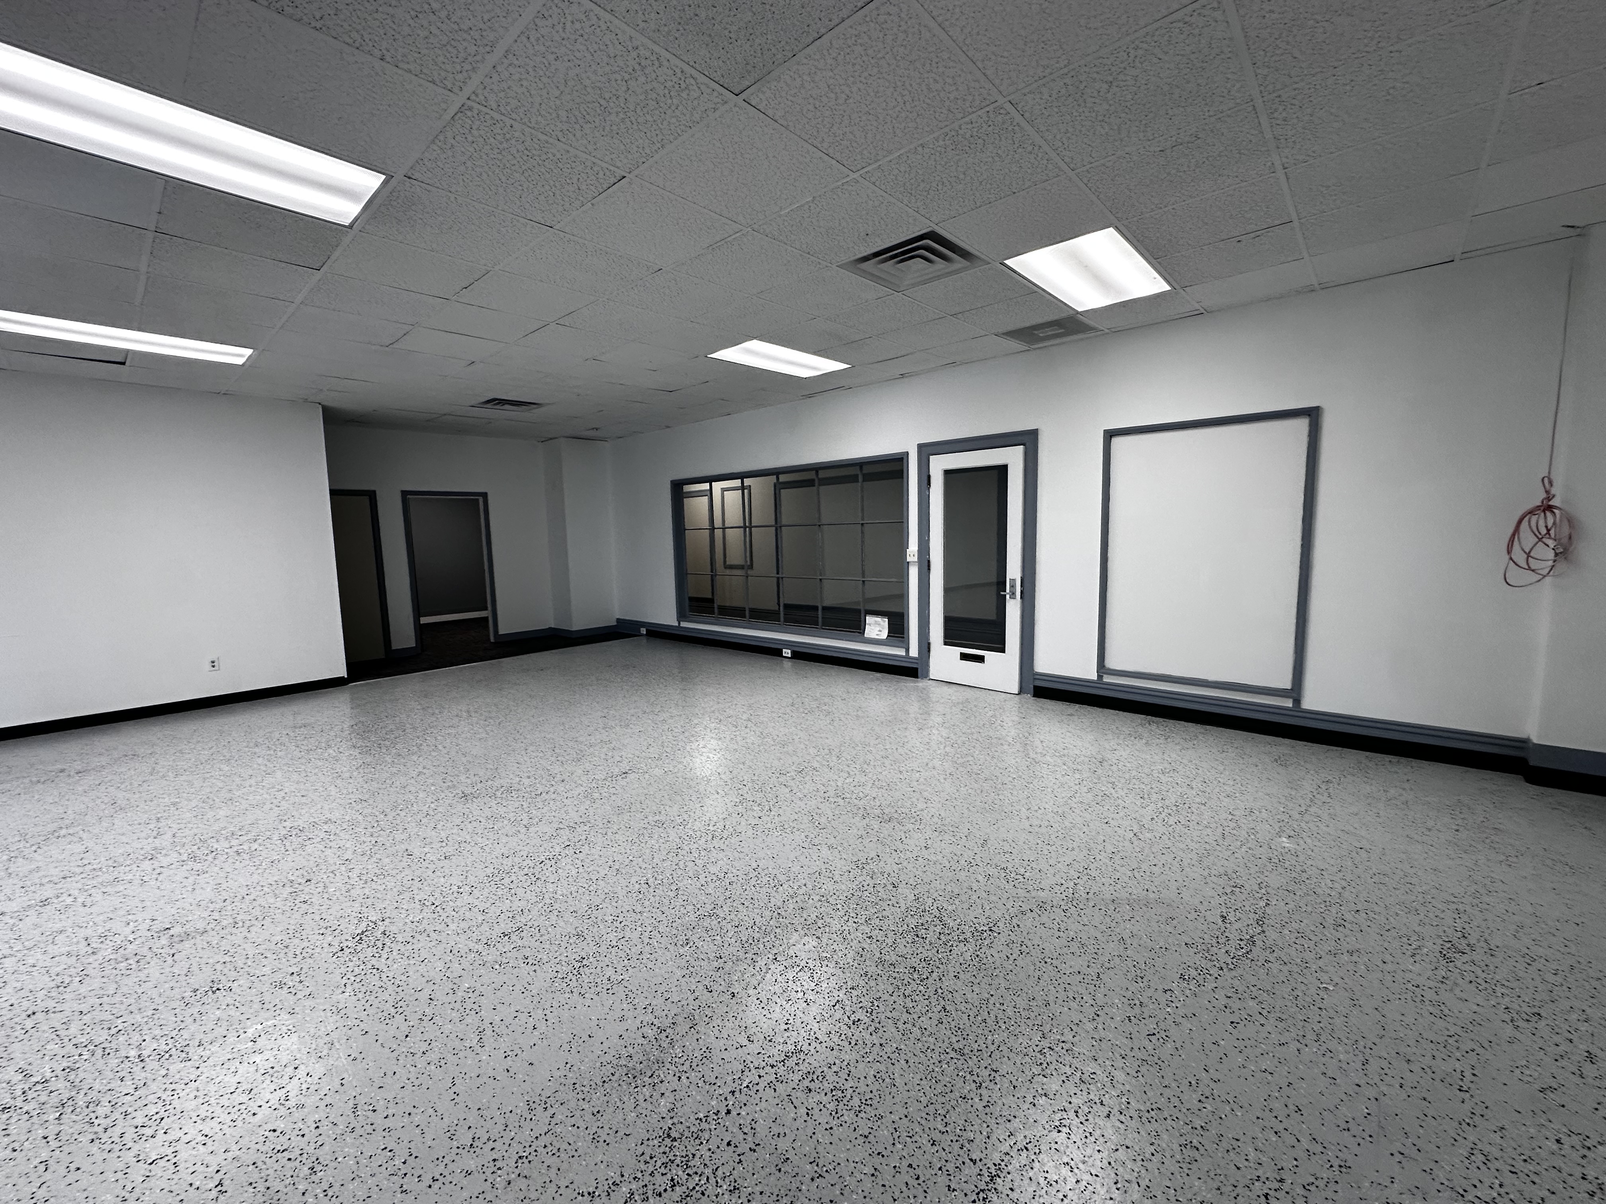
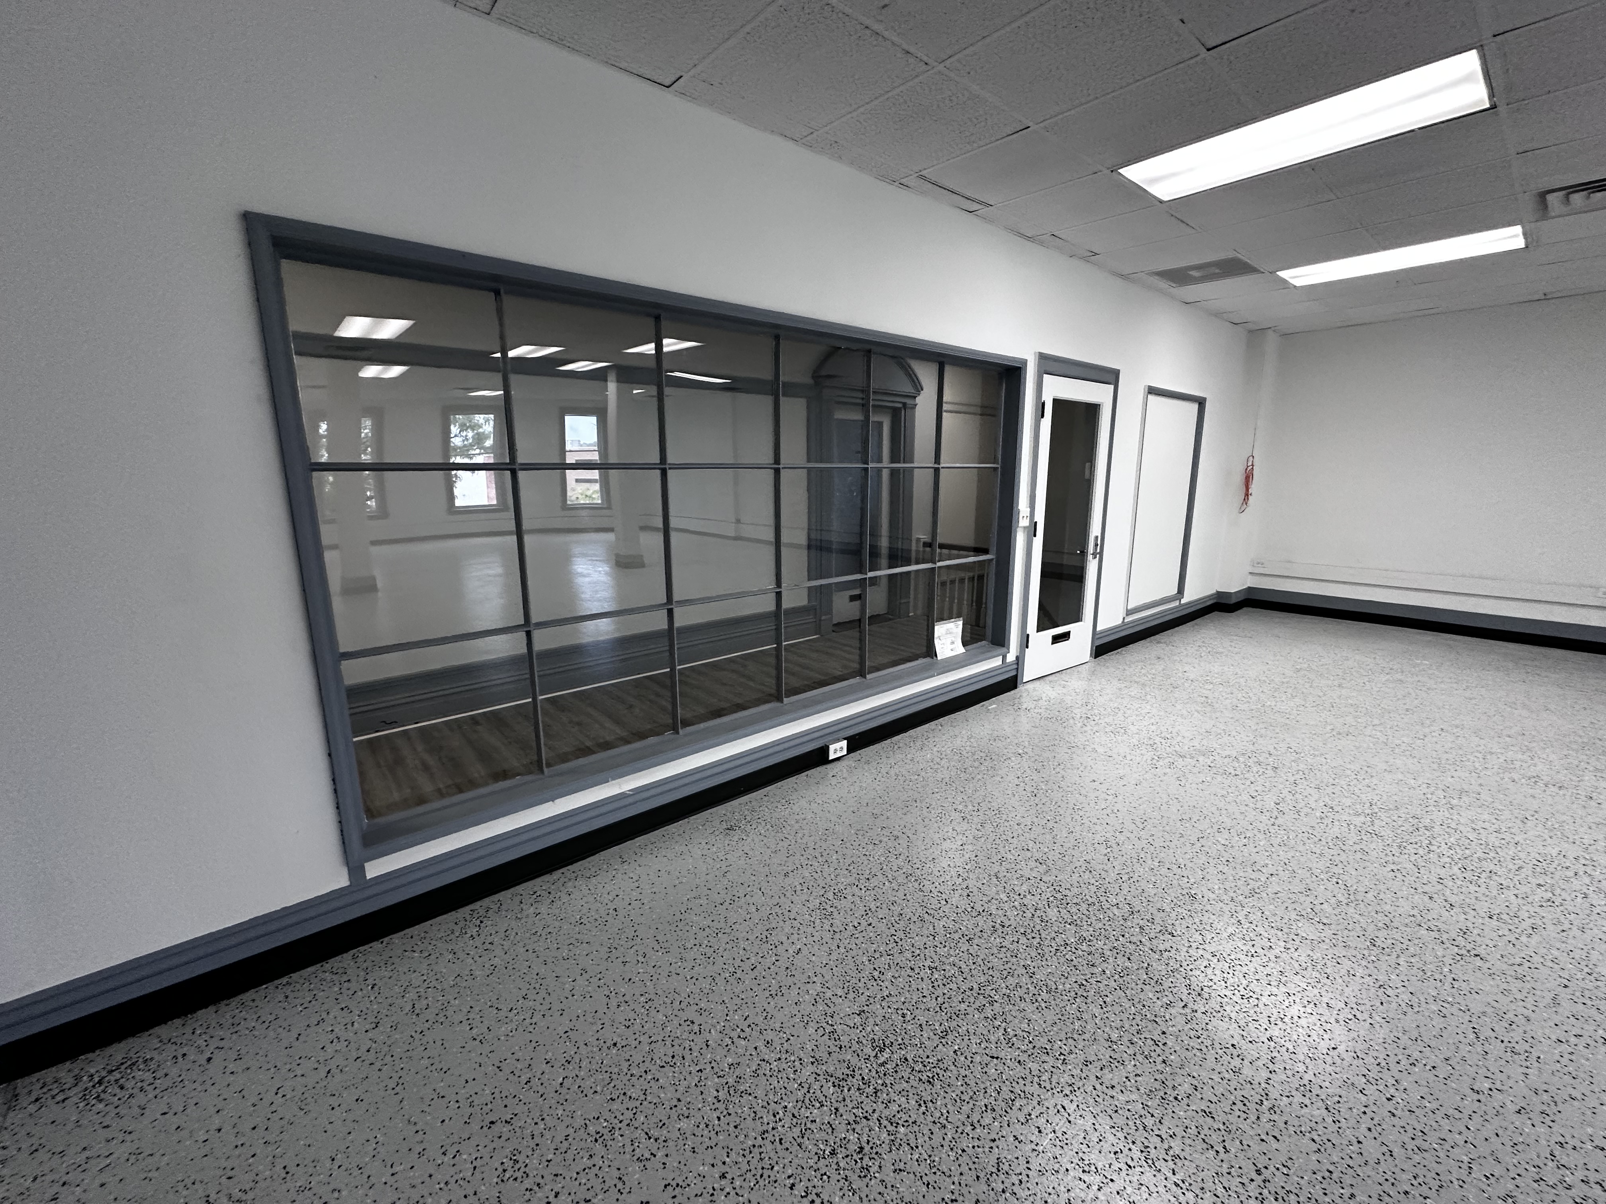
What sets 328 apart from a lot of our spaces is the front: a full glass-paneled entry wall with its own door, facing the third-floor hallway. People walking by see in. That matters if your business has any kind of public face — a studio that wants to be seen working, a showroom, a gallery, a training space that runs open sessions.
It's presence without trying. The space introduces itself.
The private side office
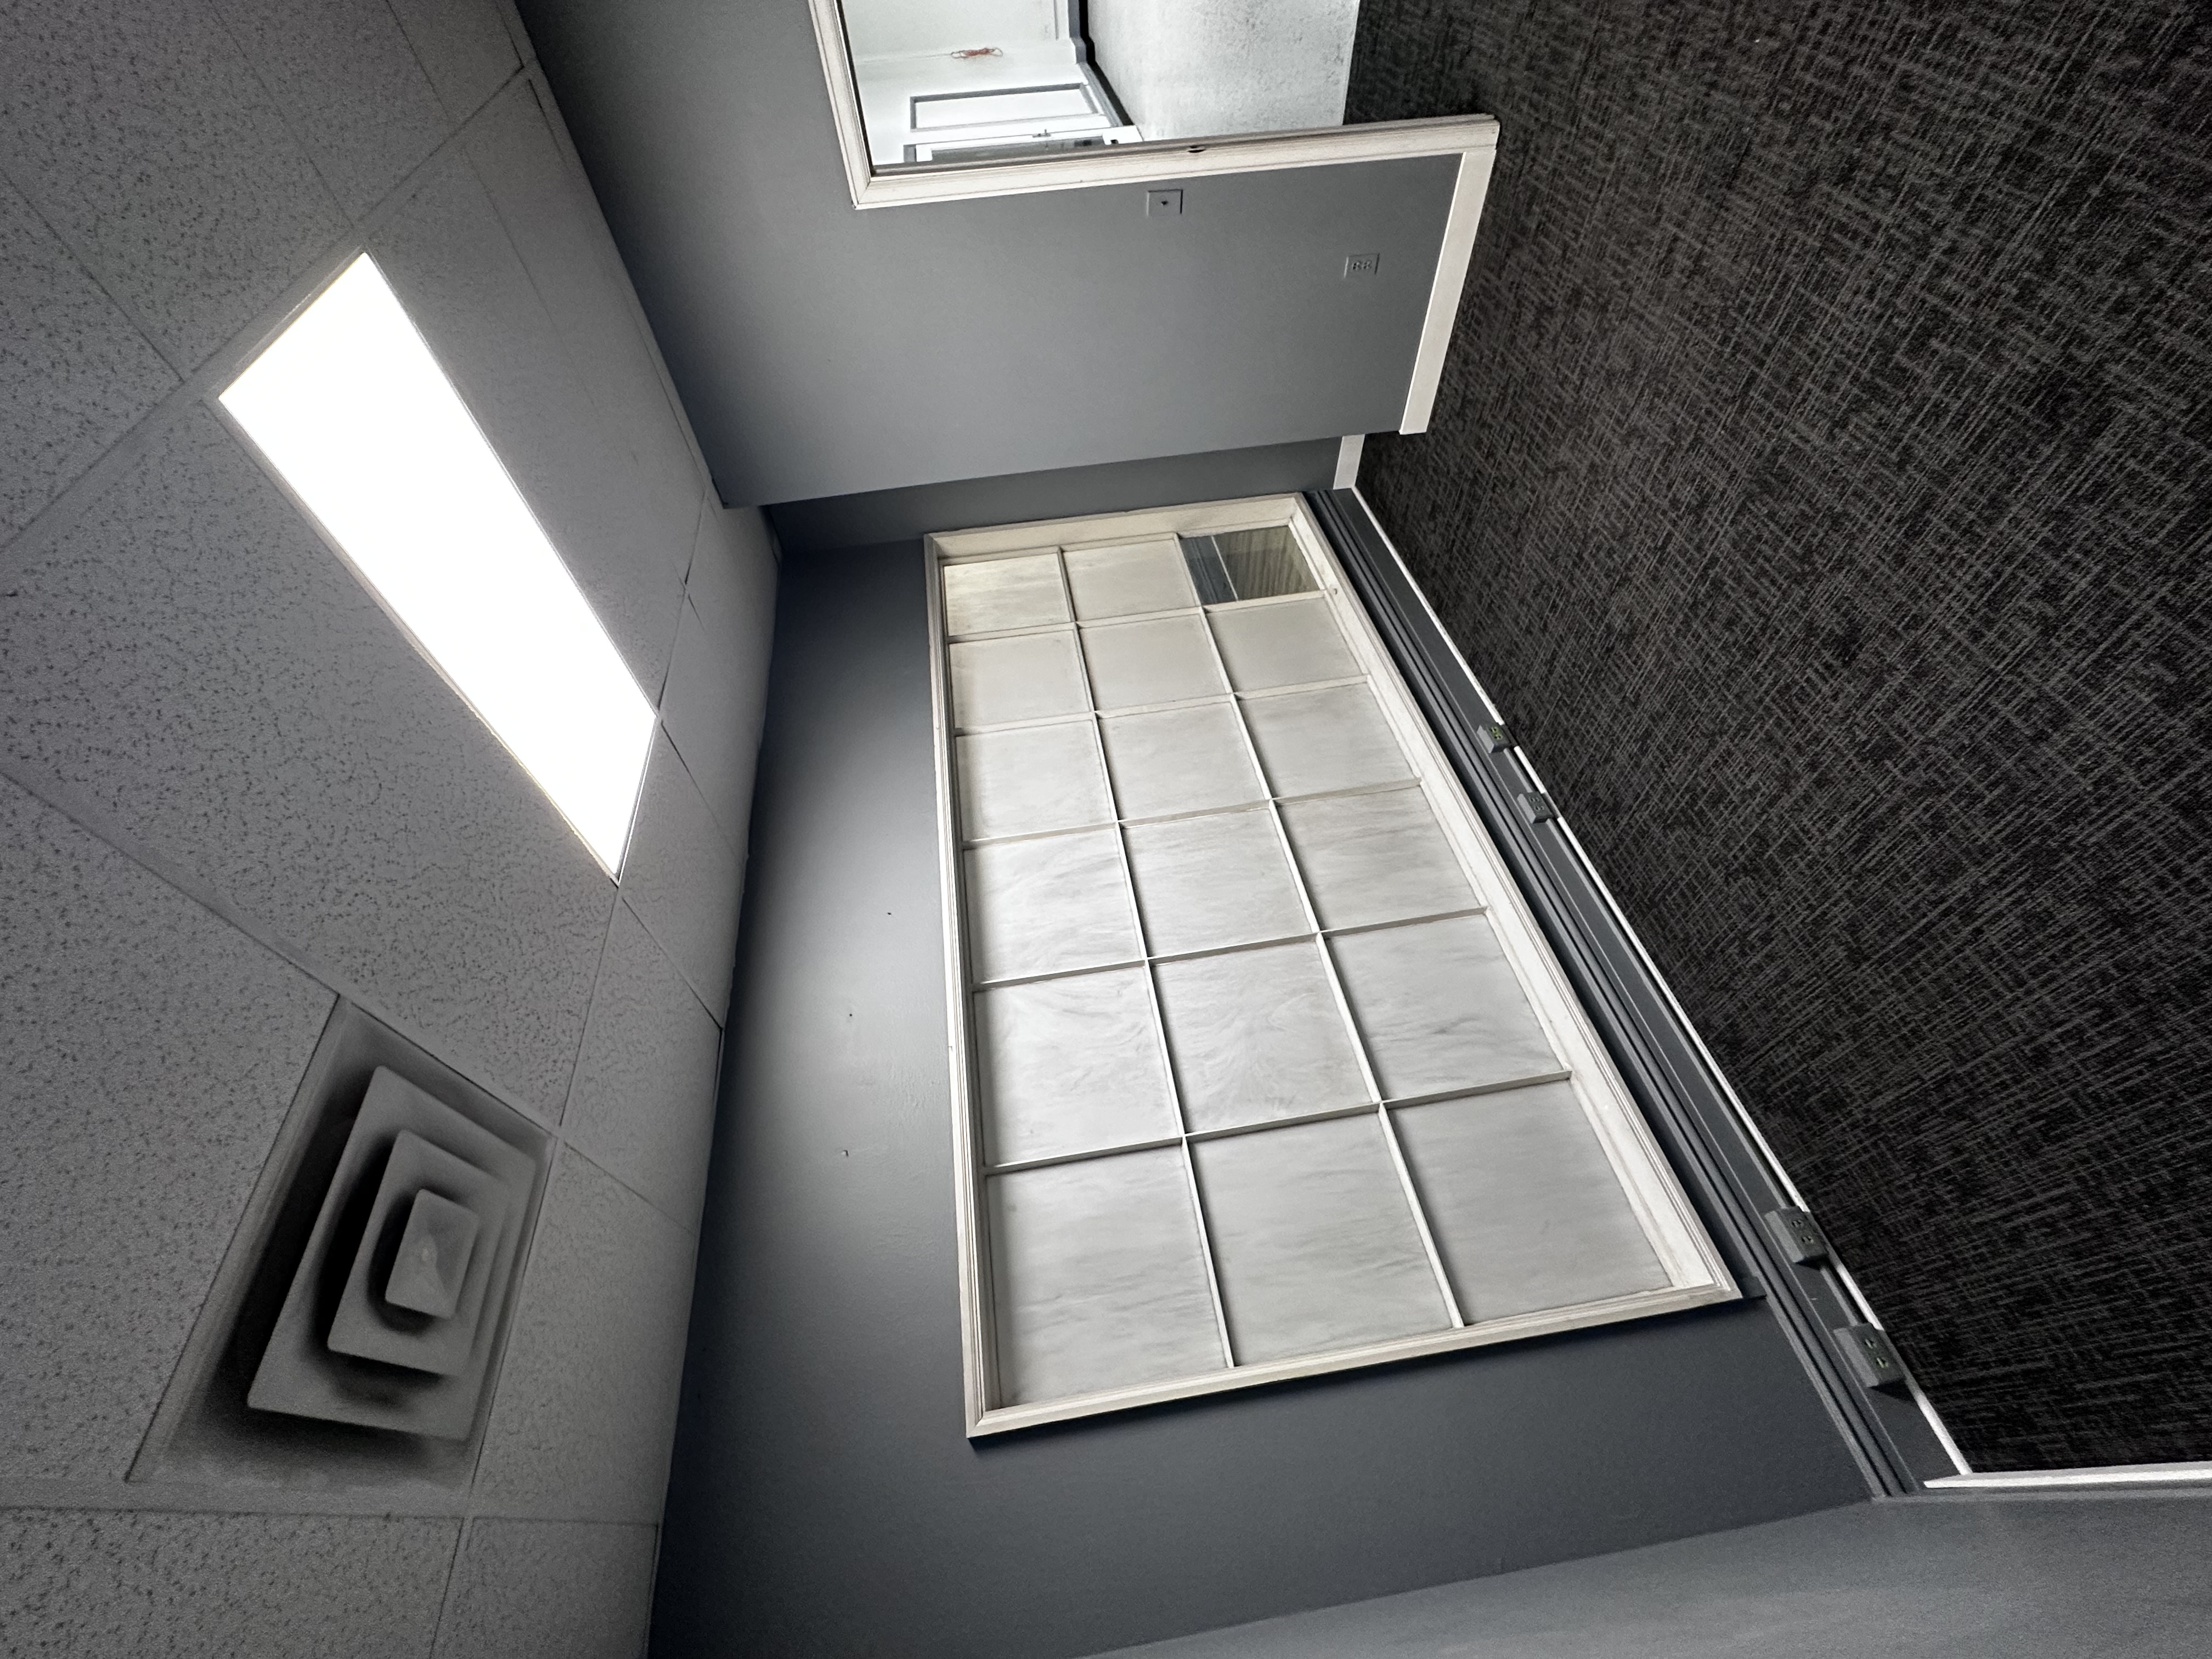
Tucked off the main room is a smaller private office — carpeted, painted a deep gray, with frosted-glass interior windows that keep it connected to the main space while giving you a door you can close. Perfect as a private office, a meeting room, a consultation space, or a quiet corner for the work that needs focus.
There's also a back area with additional doorways — room for storage, a break area, or whatever the floor plan needs.
What would you build here?
That's the honest question with a space like this, because it genuinely fits a lot of lives:
- Open-plan office — room for a real team, with the side office for the founder or for client meetings
- Creative studio — photo, design, content, makers; the light and the floors can take it
- Showroom or gallery — the glass entry wall does half your marketing for you
- Training or classroom space — big open floor, easy to configure and reconfigure
- Wellness or movement studio — the epoxy floors and open span are made for it
Third floor, downtown Toledo, inside a building full of small businesses, artists, and people building things. Your neighbors include a tattoo shop and a hand-painted sign company — this floor has character.
Come walk it
Photos and video give you the shape of it, but a space like this needs to be stood in. If you're looking for room to build something in downtown Toledo, come see Suite 328 in person.
Stop by Suite 204, the Building Management Office, or request a tour online — tell us when works and we'll walk it together.
