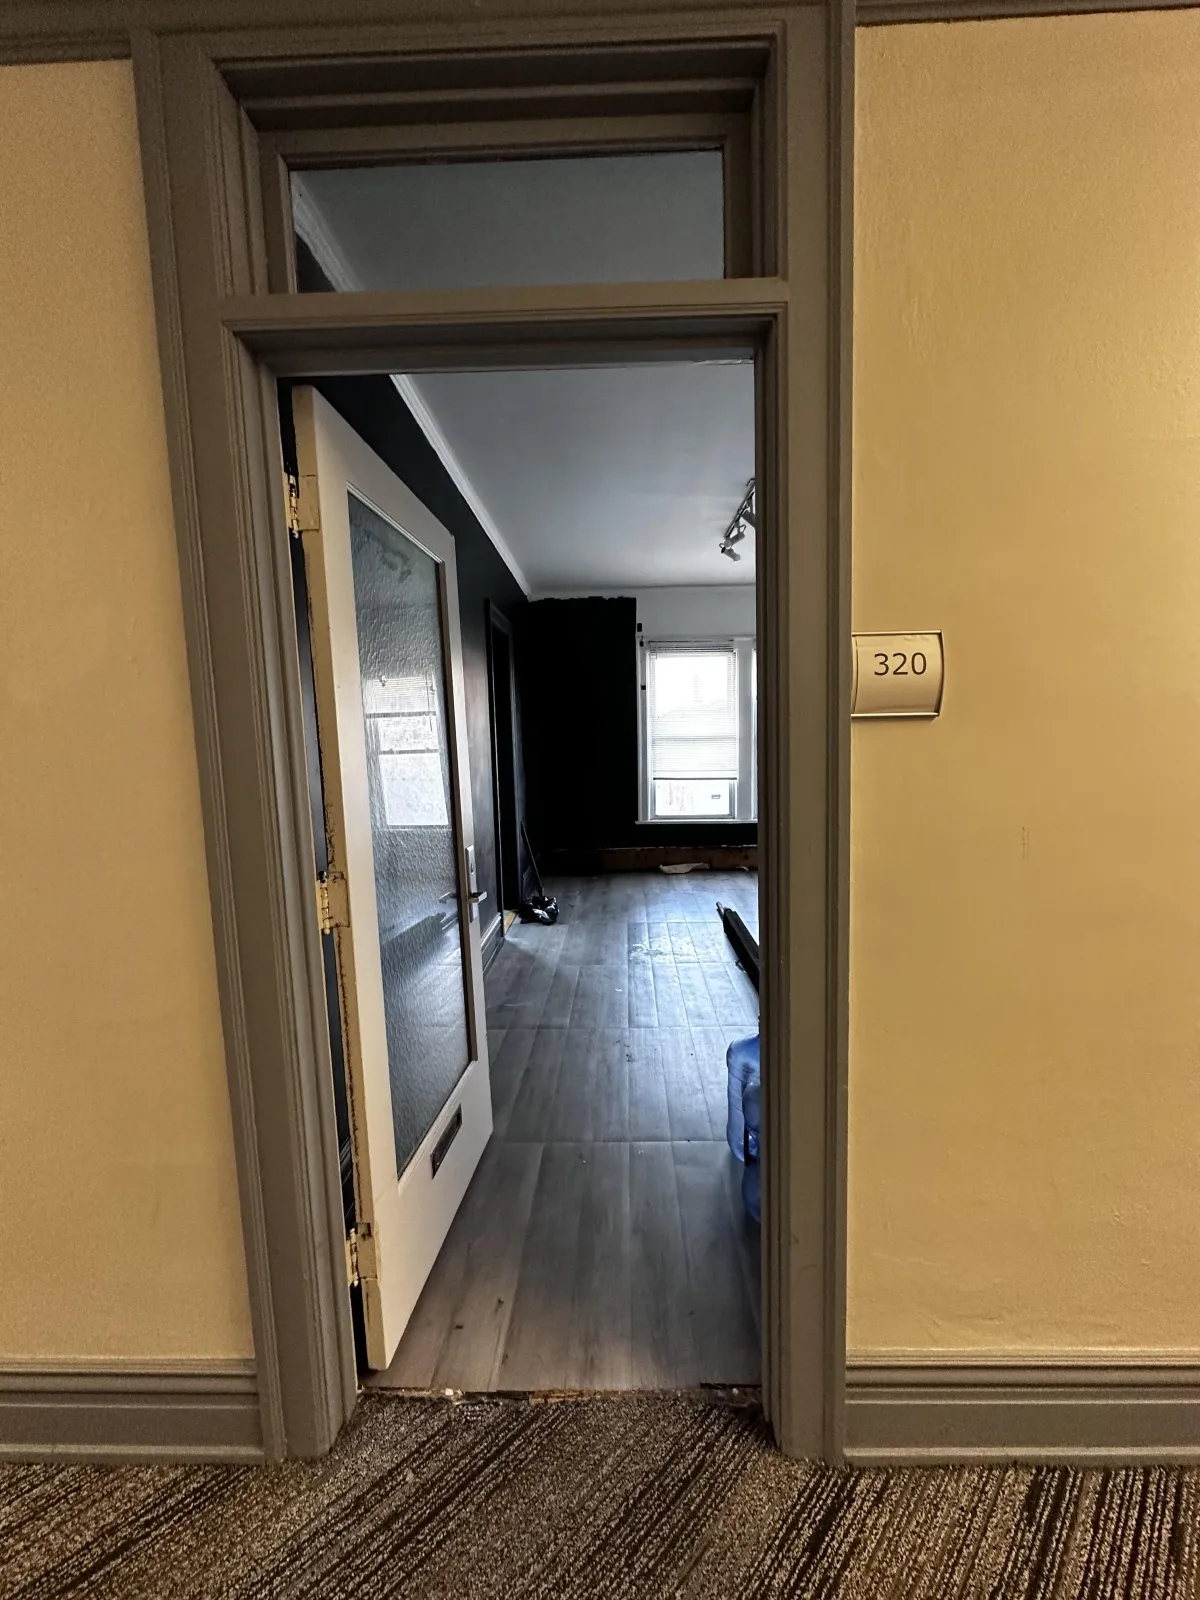
Suite 321: Flexible Workspace for Professionals
Workspace Design, Professional Offices
Suite 321: A Flexible Space for Growing Professional Teams
Suite 321 is a thoughtfully designed, rectangular room of around 300 sqft, ideal for professionals seeking a practical, efficient workspace with room expansion options.

A Rectangular Room Designed for Productivity
The rectangular room configuration of Suite 321 makes planning and furnishing straightforward. With approximately 300 sqft, it comfortably accommodates individual offices, small teams, or a focused project room. The layout supports efficient desk arrangements, clear circulation paths, and dedicated zones for meetings or quiet work, ensuring the space feels organized rather than crowded.
Natural Light and Flexible Space for Future Growth
One of Suite 321’s standout features is its big windows, which provide abundant natural light throughout the day. For professionals, this not only enhances comfort and well-being but also creates a bright, welcoming environment for clients and colleagues. The suite can also attach seamlessly to rooms 320 and 322, creating a significantly larger, Flexible Space when needed. This built-in Room Expansion potential allows organizations to start with a compact footprint and scale up as teams grow, without sacrificing continuity or design. Whether used as a standalone office or as part of a combined, multi-room layout, Suite 321 offers a balanced blend of practicality, Natural Light, and long-term adaptability in a modern professional setting.

Combining Suites 320, 321, and 322 creates a larger, cohesive workspace for expanding teams.
